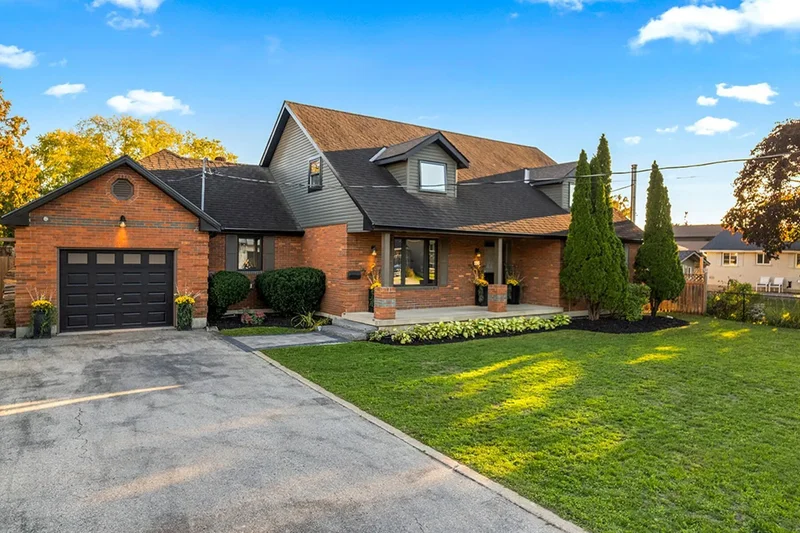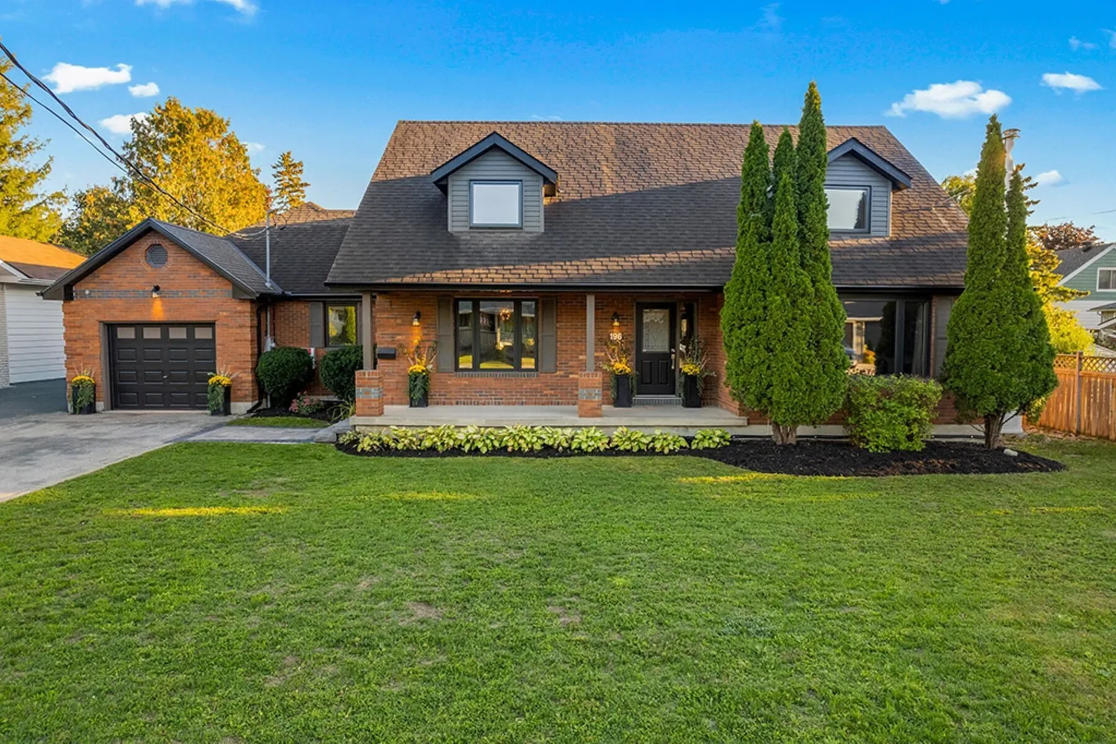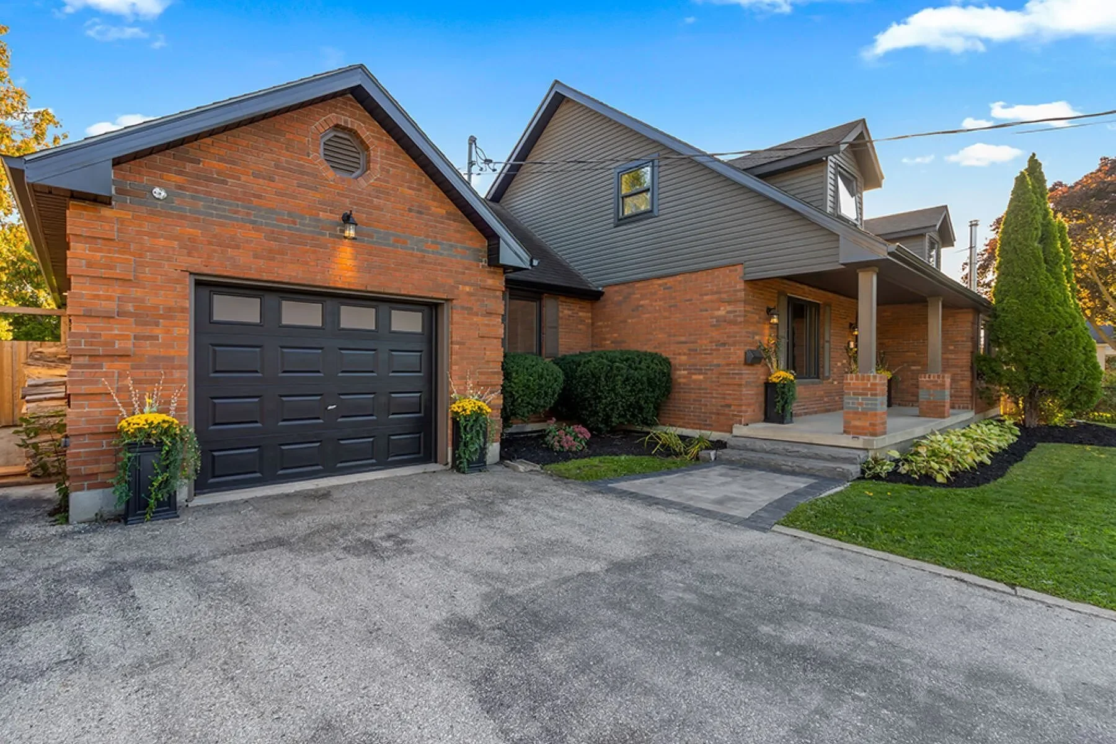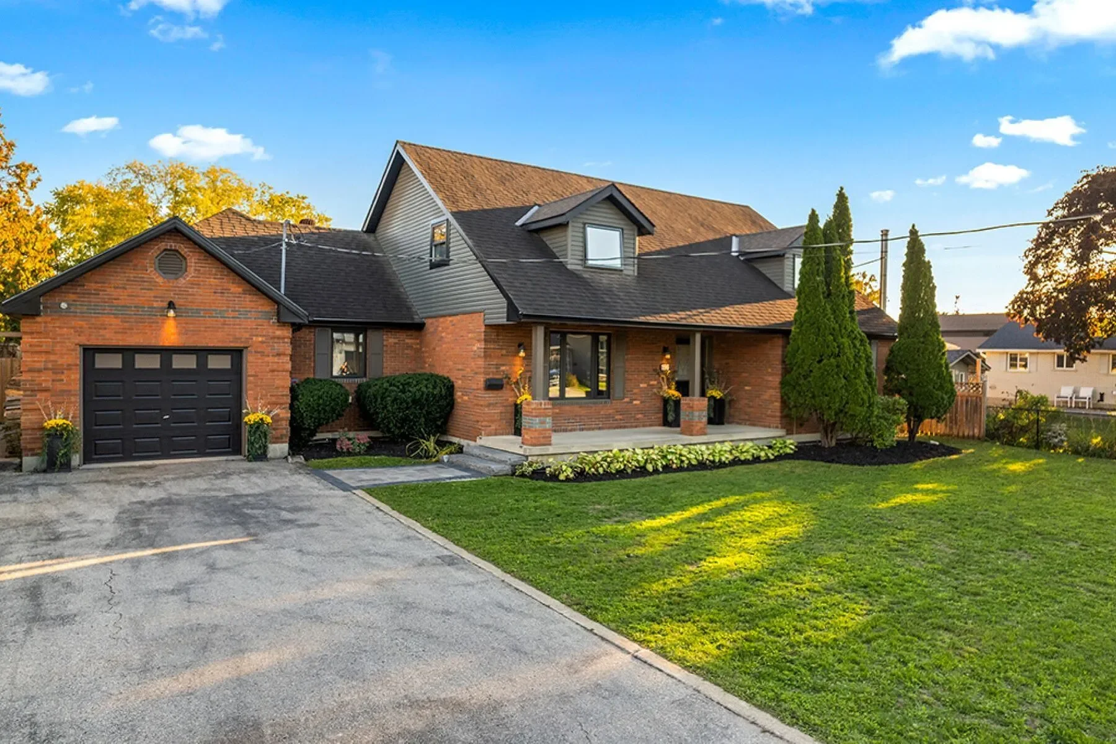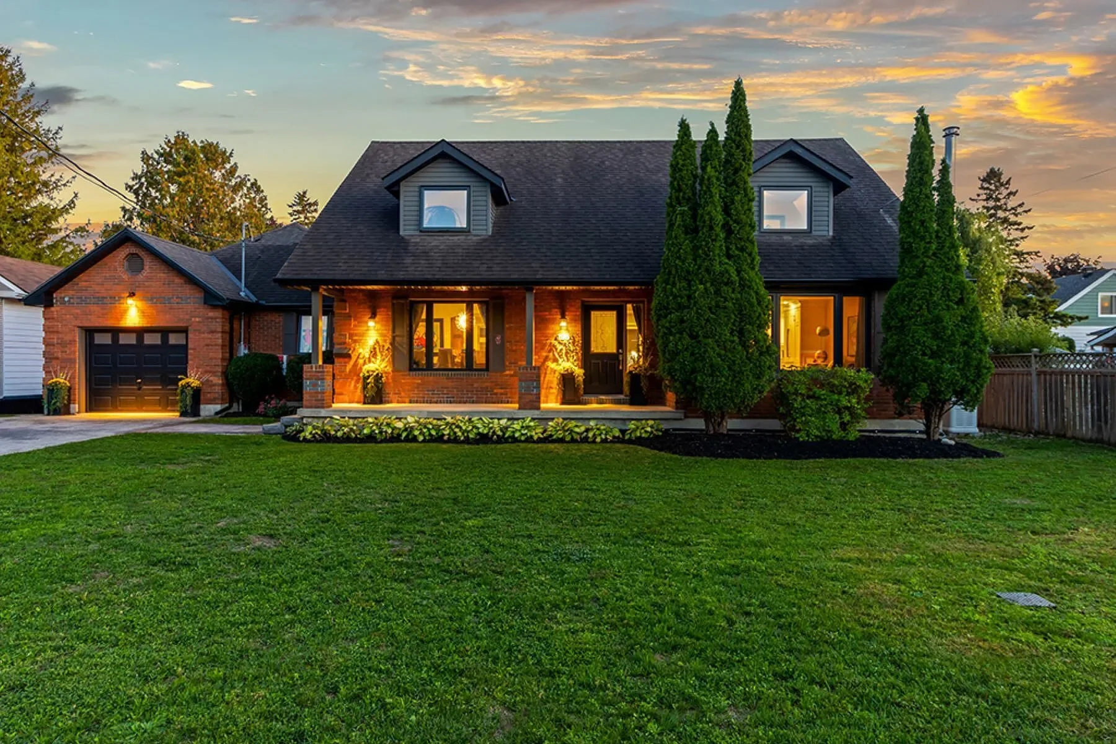
196 Ninth Street, Collingwood, ON L9Y 2G5, Collingwood, Ontario, Canada. - Hero Image
196
Ninth Street
Collingwood | Ontario

Oceanic Island

Rare Opportunity

View More
Menu
Cristina Corti
Cristina Corti
Presented At
$1,995,000
Bedrooms
4
Bathrooms
5
Living
2,984
SQFT
196 Ninth Street, Collingwood, ON L9Y 2G5, Collingwood, Ontario, Canada. - Photo 1
196 Ninth Street, Collingwood, ON L9Y 2G5, Collingwood, Ontario, Canada. - Photo 2
196 Ninth Street, Collingwood, ON L9Y 2G5, Collingwood, Ontario, Canada. - Photo 3
196 Ninth Street, Collingwood, ON L9Y 2G5, Collingwood, Ontario, Canada. - Photo 4
196 Ninth Street, Collingwood, ON L9Y 2G5, Collingwood, Ontario, Canada. - Photo 5
Thumbnail 1
Thumbnail 2
Thumbnail 3
Thumbnail 4
Thumbnail 5
196 Ninth Street, Collingwood, ON L9Y 2G5, Collingwood, Ontario, Canada. , Collingwood , Ontario

Collingwood, Southern Georgian Bay

One of a kind luxury home that is sustainable, energy efficient, and perfectly located in the heart of Collingwood. Thoughtfully renovated, it delivers what today’s buyers want most: comfort, lower energy costs, and a healthier indoor environment. Designed to enhance daily living and reduce monthly bills, this home pairs modern comfort with environmentally conscious features. Connected to municipal hydro, gas, and water, it also incorporates a layered infrastructure that enables independent operation during outages or whenever the homeowner chooses to reduce reliance on external utilities. Featuring solar panels, an advanced air to water system producing fresh potable water daily, and a full gas generator, the integrated energy ecosystem provides exceptional resilience when needed. Inside, natural light fills refined spaces finished with timeless materials. The chef’s kitchen includes premium appliances, a Panda marble island and stove surround, and Calacatta granite backsplashes. Living areas flow naturally, one centered around a European wood burning stove and the other around a sleek gas fireplace with a walkout to the pool and hot tub. A beautiful dining room with barn doors complements the main floor layout. The main floor primary suite offers direct garden access, a spa inspired ensuite, and double walk-in closets. A functional mudroom with garage entry, a dedicated laundry room, and a two piece bath complete this level. Upstairs features three bright bedrooms and two full bathrooms. The finished lower level provides flexible space for a gym, guest suite, or media room. Outdoors, nature and design blend seamlessly with a pool, hot tub, fire pit areas, fruit trees, vegetable beds, and raised herb gardens. This landscape is created for connection, nourishment, and tranquility. Set on a 83.5 x 165 foot lot, moments from cafes, markets, trails, lake, golf clubs and the beautiful mountains. 196 Ninth is innovation, sustainability, and modern elegance in perfect harmony.

Property

Property Video

PLAY FILM
196
Ninth Street
Collingwood | Ontario
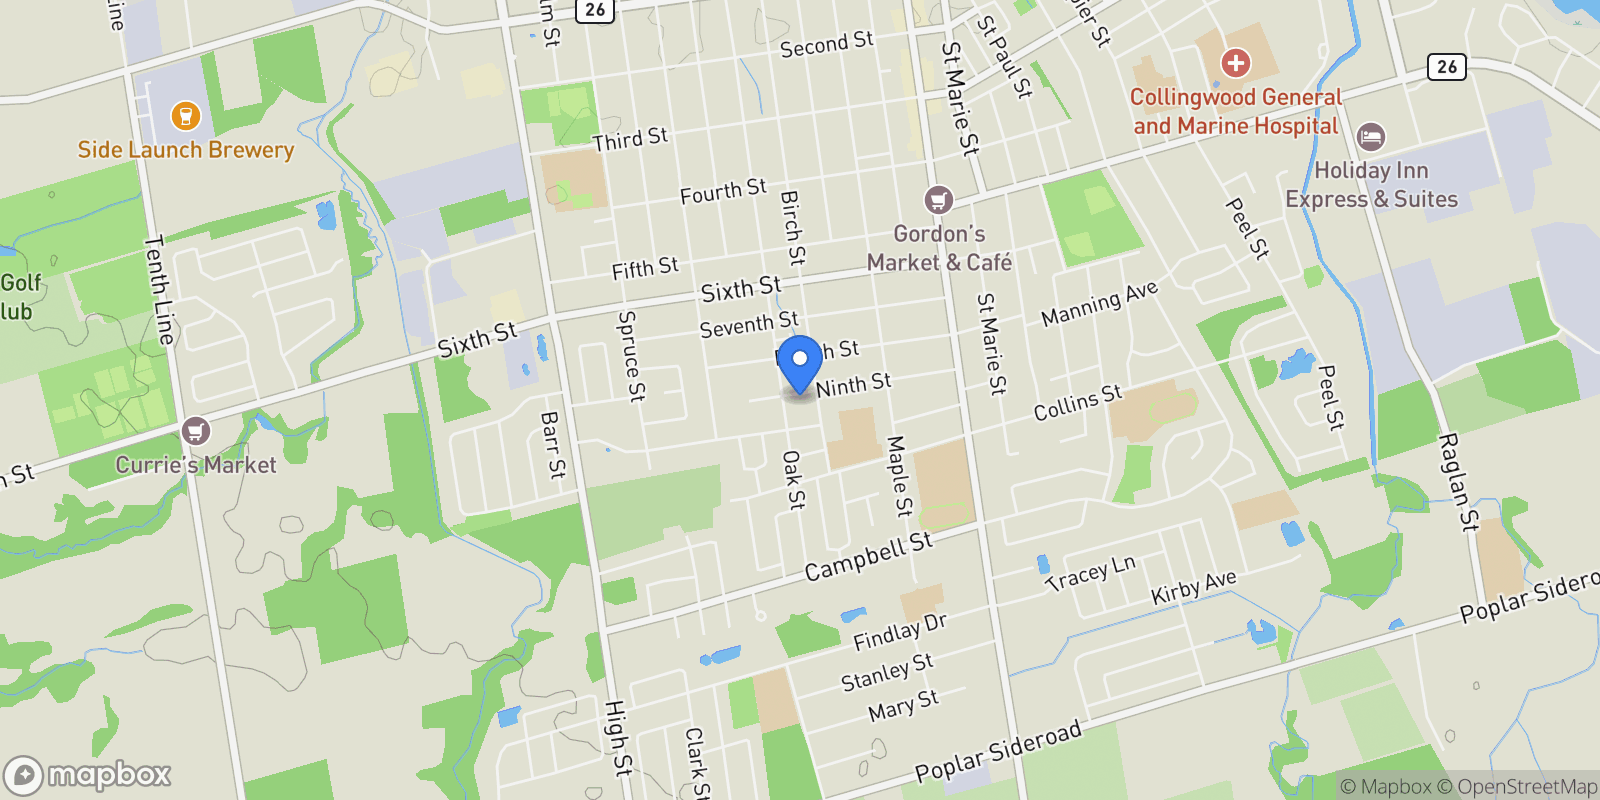
Map showing 196 Ninth Street, Collingwood, ON L9Y 2G5, Collingwood, Ontario, Canada.

Property Location

196 Ninth Street, Collingwood, ON L9Y 2G5, Collingwood, Ontario, Canada., Collingwood Ontario

Frequently Asked Questions

Common questions about this property

This house at 196 Ninth Street, Collingwood, ON L9Y 2G5, Collingwood, Ontario, Canada features 4 bedrooms with 2,984 square feet of living space.
This property offers 2,984 square feet of living space.
This property is listed at $199,500,000, which equals $66857 per square foot.
Based on current market indicators, Collingwood shows an active market. The market opportunity score is 65 out of 100, reflecting factors like price trends, inventory levels, and days on market.
This is a house located in Collingwood, Ontario. The property is situated in an established neighborhood with convenient access to local amenities and services.
Cristina Corti

Cristina Corti

Sotheby's International Realty Canada

View Full Profile

Book an Appointment

Get in touch with our team

SunMonTueWedThuFriSat

More Listings

Explore more properties

Loading listings...